We may earn a fee when you click paid links on this page from our partners.
Abodu Dwell House
Starting price
$439,000
540
sqft
1
1
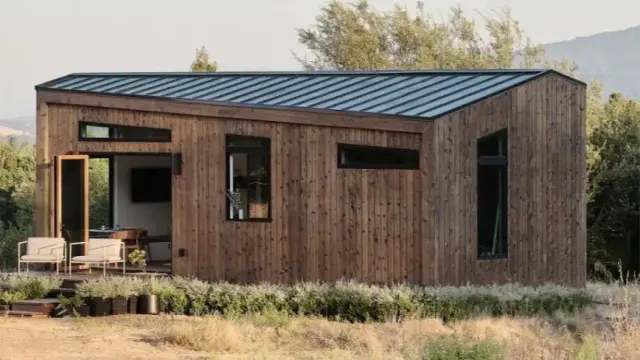
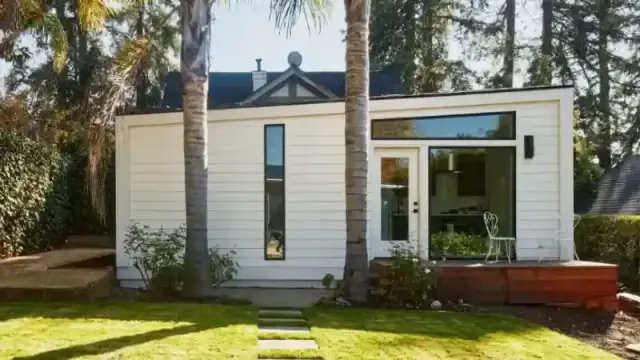
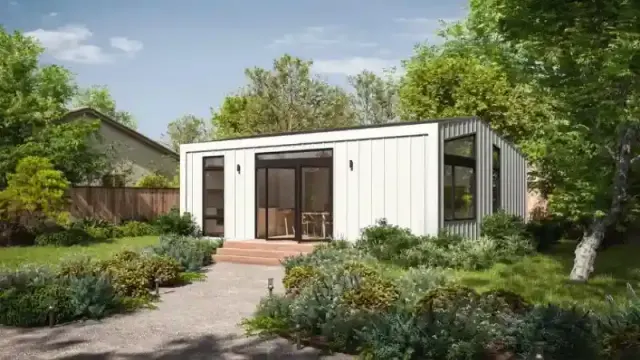
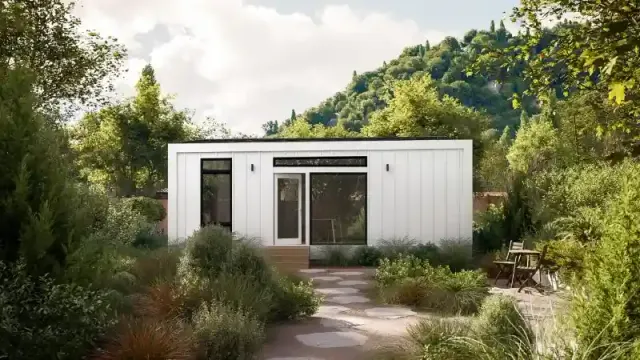
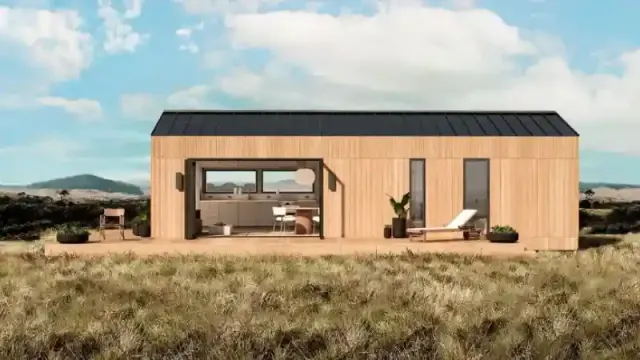
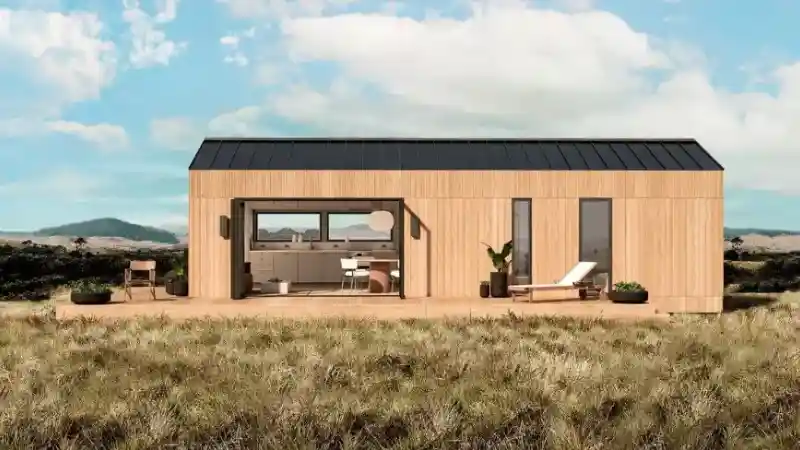
The Abodu Dwell is a 540 sq ft, 1-bedroom, 1-bathroom prefab tiny home from Abodu.
Key Features
Dimensions
- Building dimensions: 37'-10" W x 14’-3" D x 13' 2" H
- Yard space required: 45'-10" W x 26'-3" D
Interior features
- 12 foot sliding glass door by NanaWall
- Large windows and entry for natural lighting
- Bosch appliances
- White oak floors
- Marvin windows
- Build in storage
- RBW Mori Nut pendant and exterior Ravenhill Studio ADA lighting
- Cedar siding
You can use the Abodu configurator to customize your home.
Learn more at the Abodu website.
Get 10% off house plans
Check out the most affordable prefab and tiny home floor plans. Use promo code 8ZBBKGRCNF for 10% off.
View house plansUnlock savings on this plan
Tiny House Plans offers up to 66% on select floor plans. View this plan on the Tiny House Plans website to see how much you can save today!
View this planImages courtesy of
Abodu
Unlock savings on this plan
Tiny House Plans offers up to 66% on select floor plans. View this plan on the Tiny House Plans website to see how much you can save today!
View this planGet 10% off house plans
Check out the most affordable prefab and tiny home floor plans. Use promo code 8ZBBKGRCNF for 10% off.
View this plan