We may earn a fee when you click paid links on this page from our partners.
Abodu One
Starting price
$268,800
500
sqft
1
1
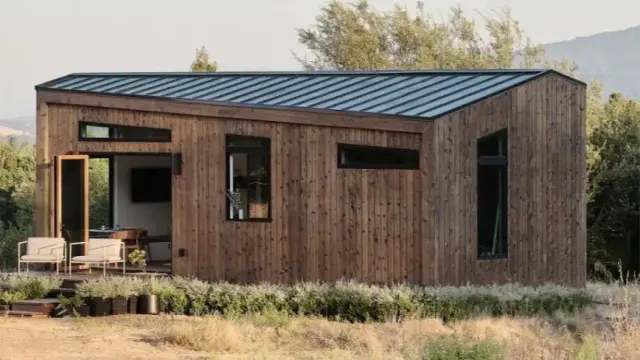
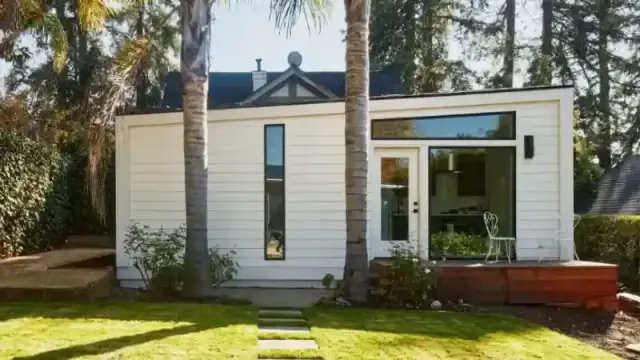
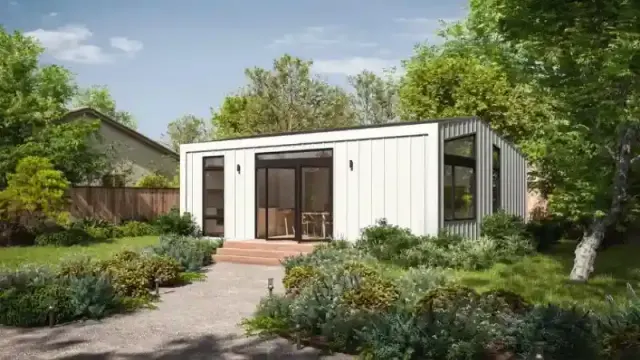
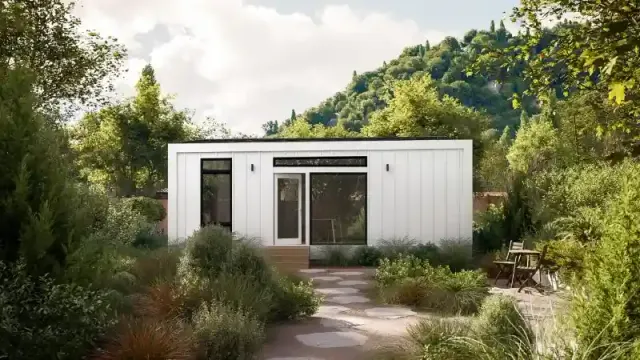
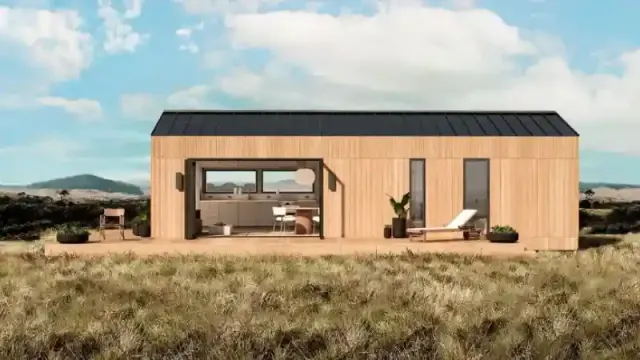
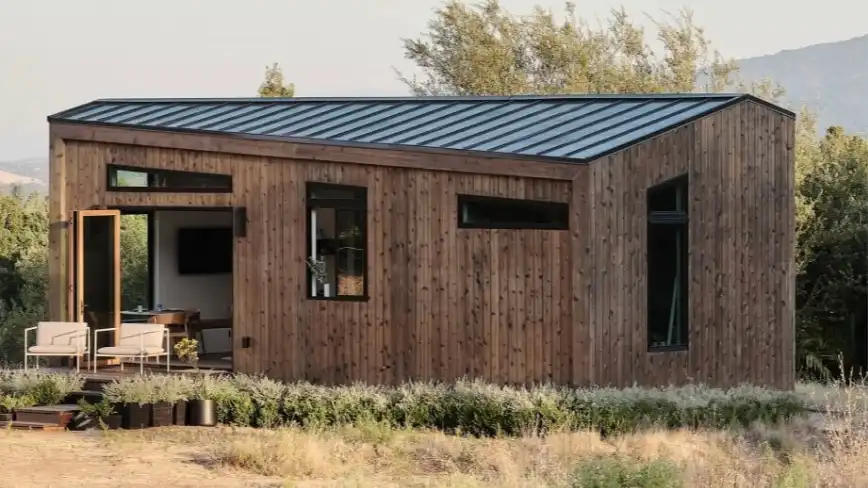
The Abodu One is a 500 sq ft, 1-bedroom, 1-bathroom prefab tiny home from Abodu.
Key Features
Interior features
- Large bedroom and bathroom
- Galley kitchen with full-sized appliances
- Cathedral ceilings
- Folding panoramic doors
- Tiled glass shower
- Durable flooring (waterproof and stain-resistant)
Dimensions
- Building dimensions: 35’-7” W x 14’-7” D x 13’-5” H
- Yard space required: 45'-7" W x 26'-7" D
You can use the Abodu configurator to customize your home.
Learn more at the Abodu website.
Get 10% off house plans
Check out the most affordable prefab and tiny home floor plans. Use promo code 8ZBBKGRCNF for 10% off.
View house plansUnlock savings on this plan
Tiny House Plans offers up to 66% on select floor plans. View this plan on the Tiny House Plans website to see how much you can save today!
View this planImages courtesy of
Abodu
Unlock savings on this plan
Tiny House Plans offers up to 66% on select floor plans. View this plan on the Tiny House Plans website to see how much you can save today!
View this planGet 10% off house plans
Check out the most affordable prefab and tiny home floor plans. Use promo code 8ZBBKGRCNF for 10% off.
View this plan